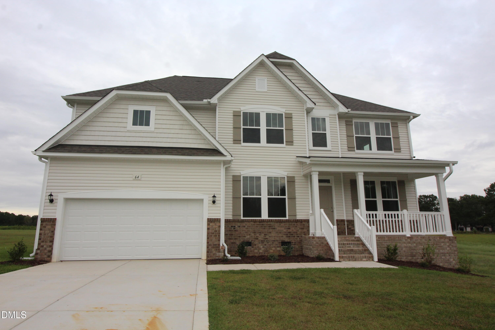
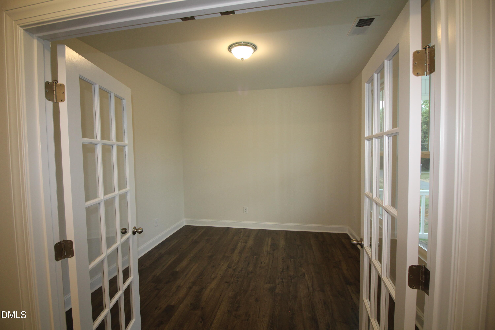
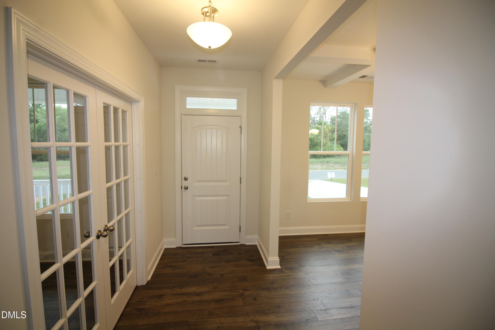
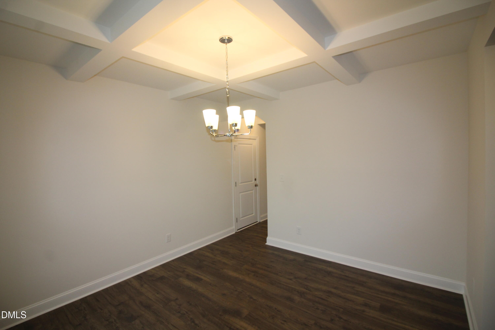
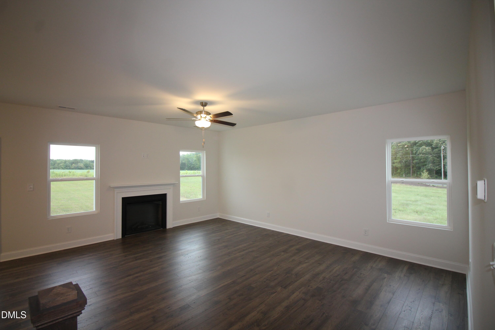
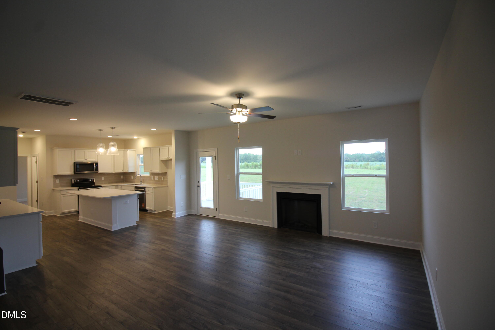
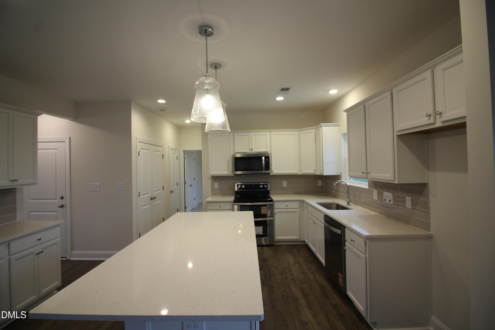
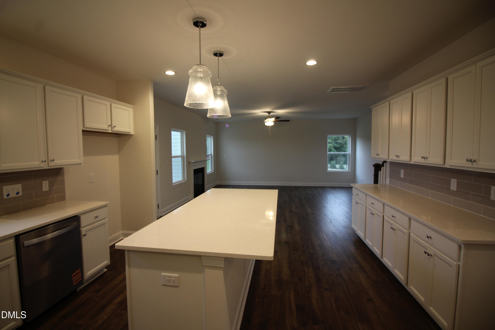
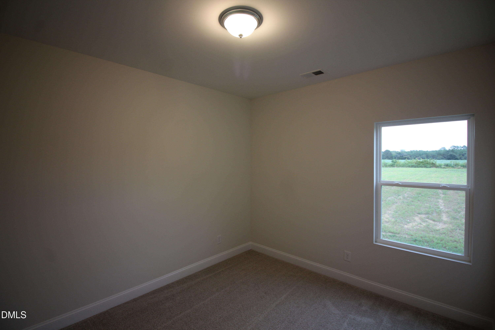
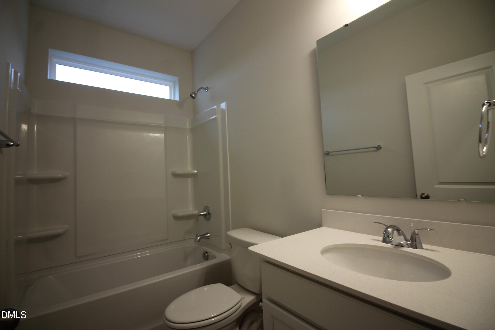
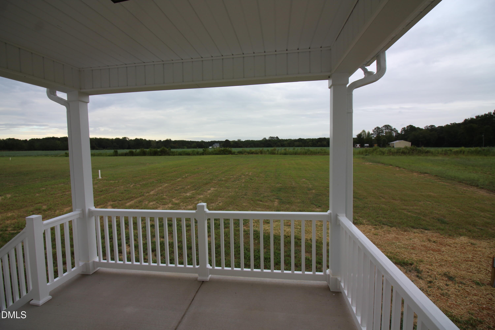
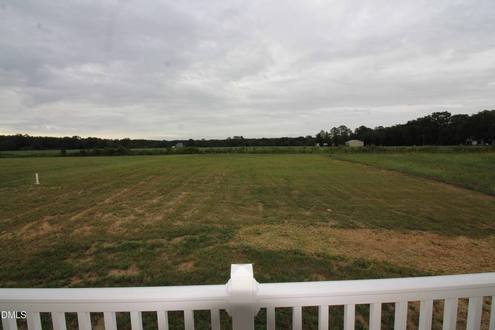
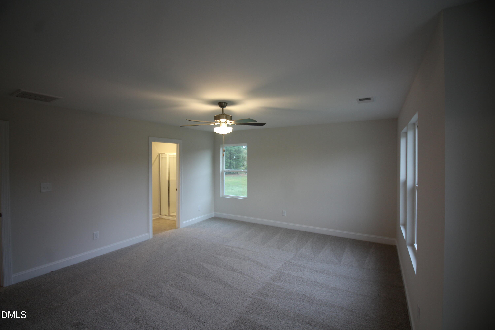
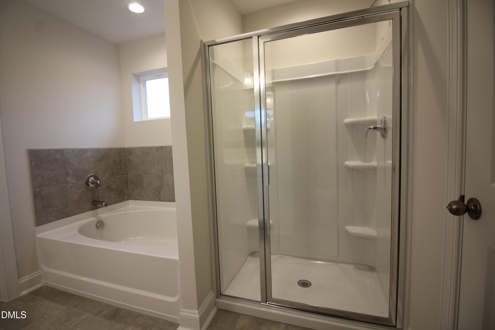
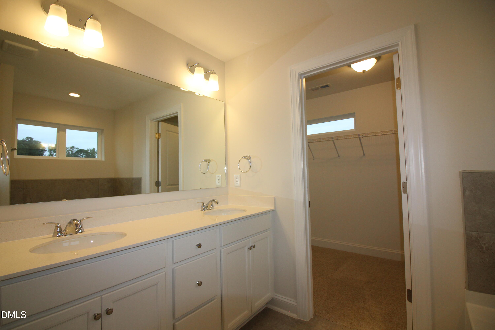
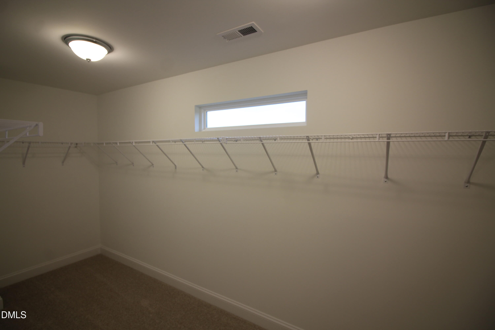
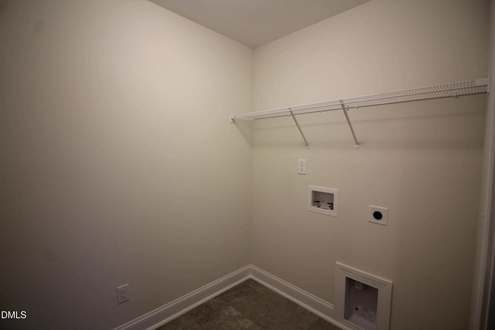
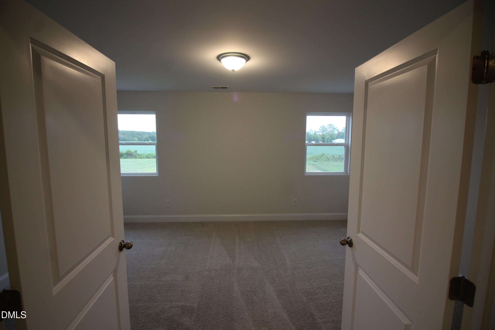
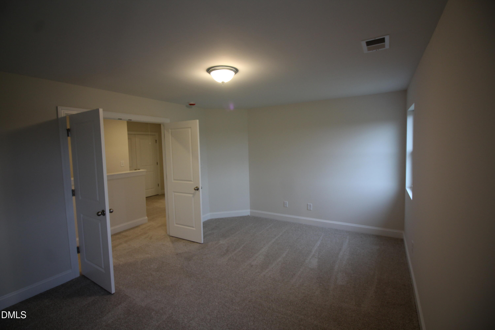
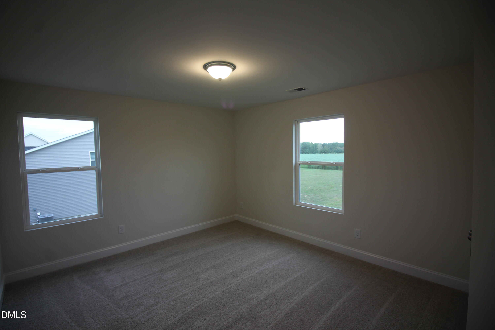
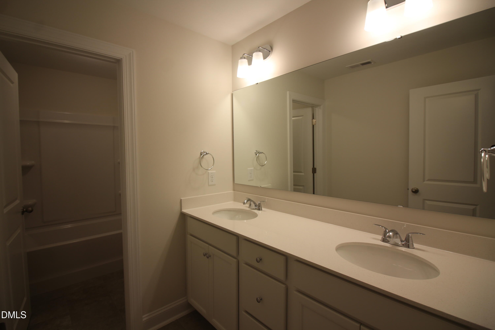
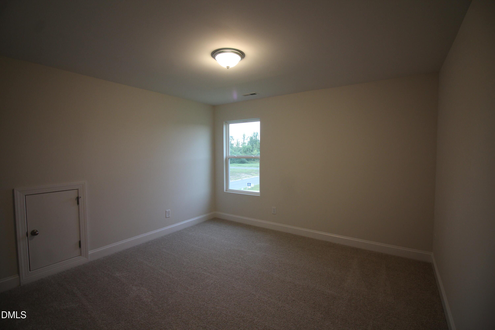
Experience spacious new construction in Cameron Crossing, where thoughtfully designed homes meet generous homesites and peaceful surroundings. The popular Southport floor plan offers 4 bedrooms, 3 full baths, and a versatile layout designed for comfortable everyday living and entertaining. The main level features an open and inviting floor plan, along with a guest bedroom and full bath--ideal for overnight guests, a private office, or flexible living space. At the heart of the home, the well-appointed kitchen features quartz countertops and a double-oven range, combining style with everyday functionality. Upstairs, the spacious Primary Suite offers a relaxing retreat complete with a dedicated sitting area and private bath featuring a garden tub and separate shower. Additional bedrooms provide plenty of space, while a generous recreation room with French doors offers exceptional versatility as a media room, home office, playroom, or additional living area. Tile flooring in the bathrooms and laundry room adds both style and durability. Situated on a generous 0.60-acre homesite, this home provides ample outdoor space with added privacy and room to relax or entertain. A 2-car garage completes this impressive new construction home. Discover the space, versatility, and quality of life Cameron Crossing has to offer. Just 5 minutes to Dunn, I95 & I40 perfect for the commuter!