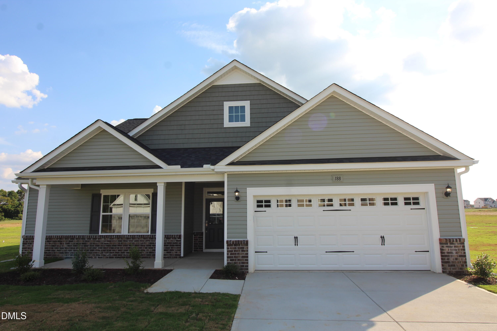
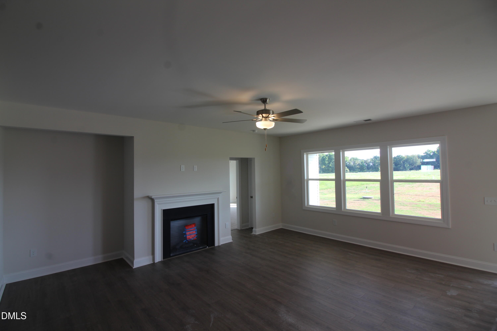
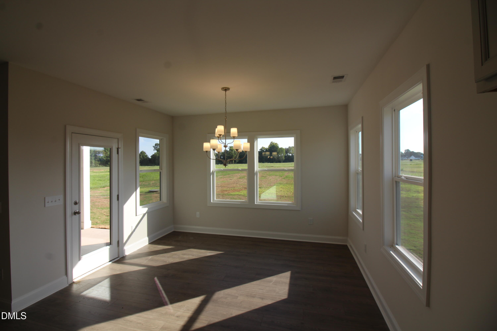
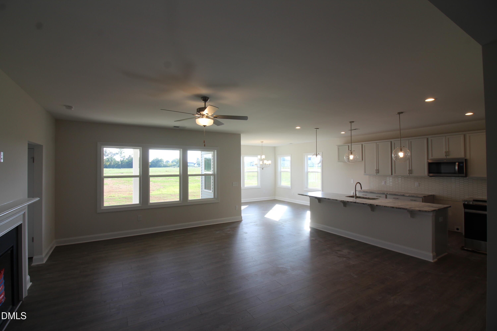
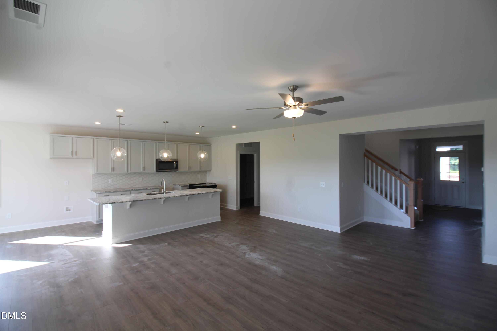
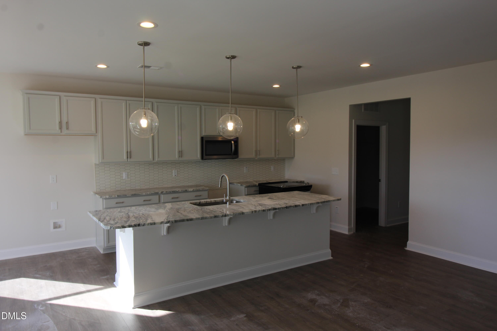
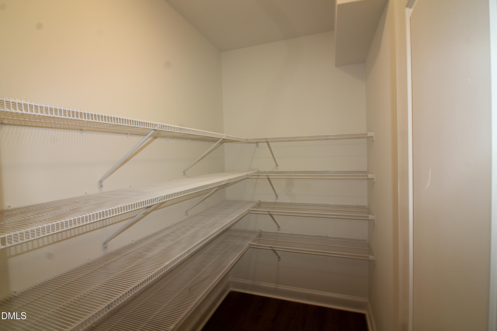
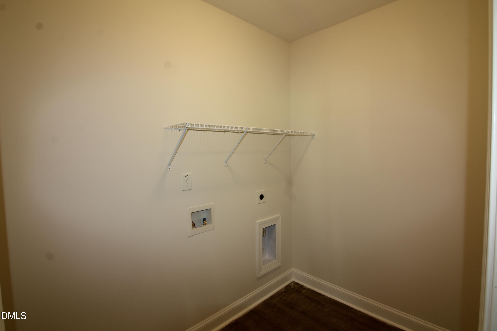
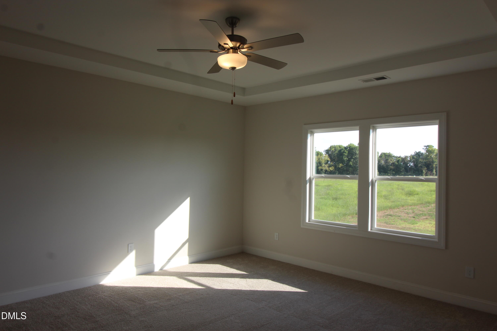
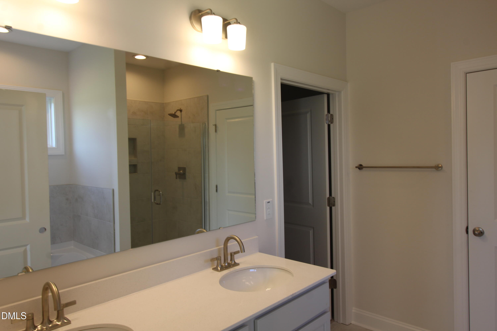
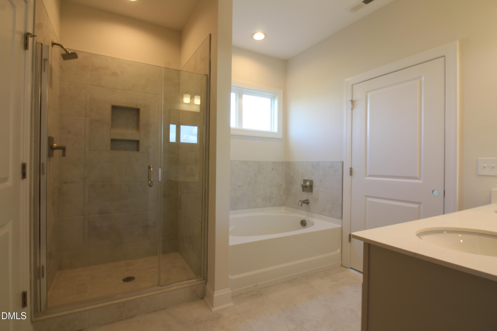
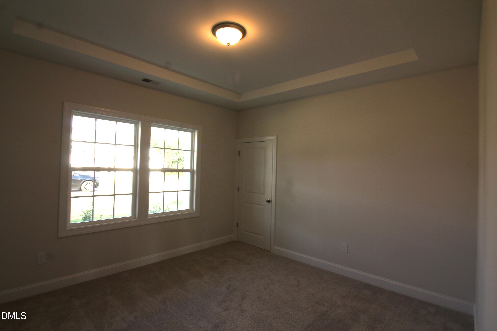
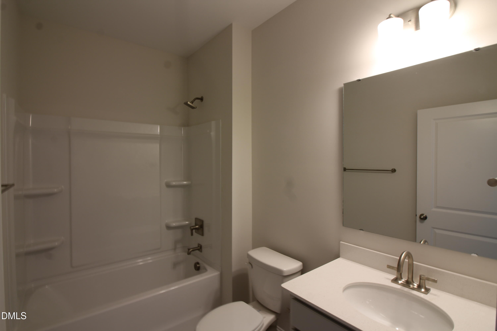
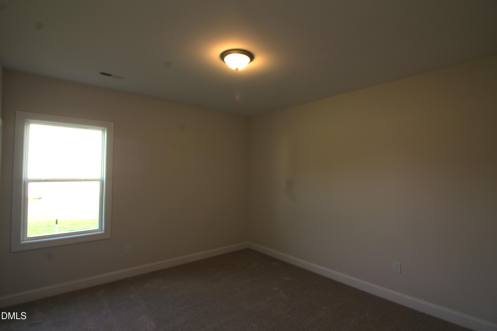
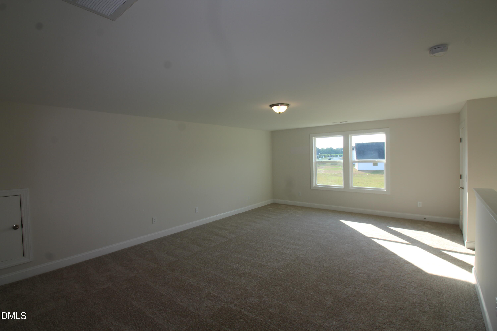
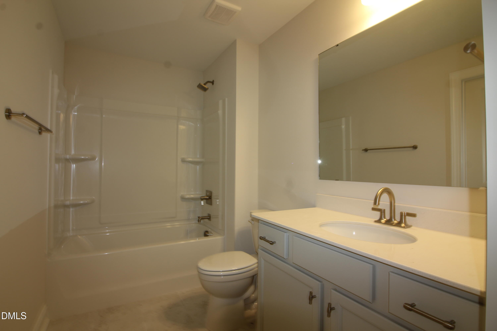
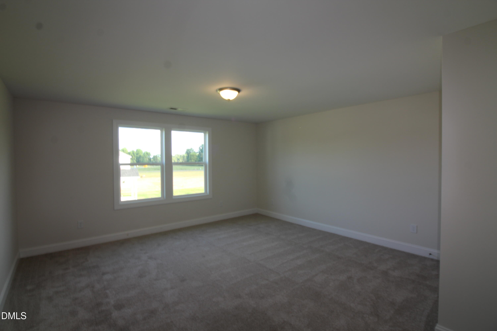
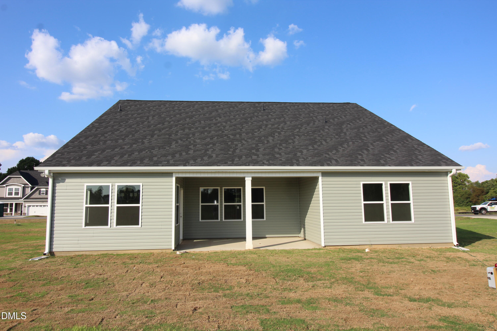
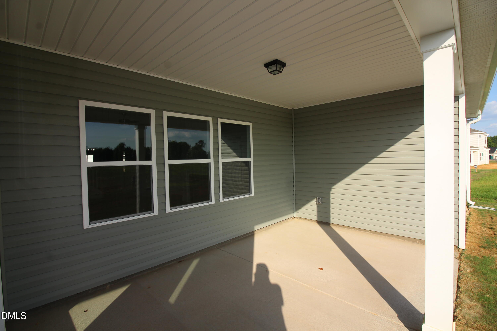
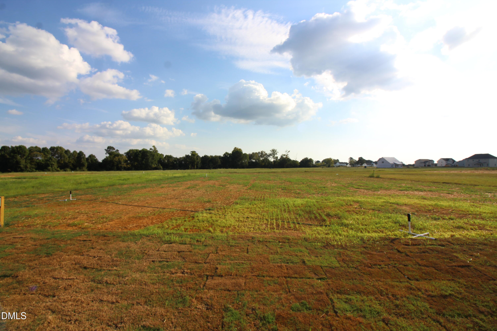
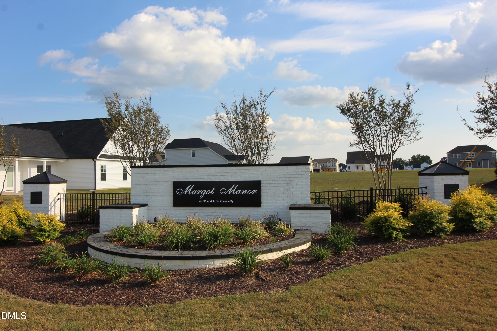
Welcome to the Calabash, a beautifully designed ranch-style home offering over 3,000 square feet of spacious and thoughtfully planned living space. Combining an open-concept design with flexible living areas, this home is ideal for both everyday living and entertaining. The main level features a spacious primary suite along with two generously sized secondary bedrooms. At the heart of the home, the expansive kitchen showcases a large center island overlooking the inviting family room, creating a seamless gathering space for family and guests. An adjoining casual dining area provides additional space for meals and entertaining while enhancing the open flow of the home. Upstairs, a versatile recreation room offers endless possibilities as a media room, game room, or secondary living area. An additional private bedroom and full bath create an ideal retreat for guests, a home office, or extended living space. Enjoy outdoor living on the covered rear patio overlooking a large, peaceful lot--perfect for morning coffee, relaxing evenings, or entertaining outdoors. With over 3,000 square feet, a desirable main-level primary suite, open-concept living, flexible upstairs space, and covered outdoor living area, the Calabash offers an exceptional combination of comfort, functionality, and style.