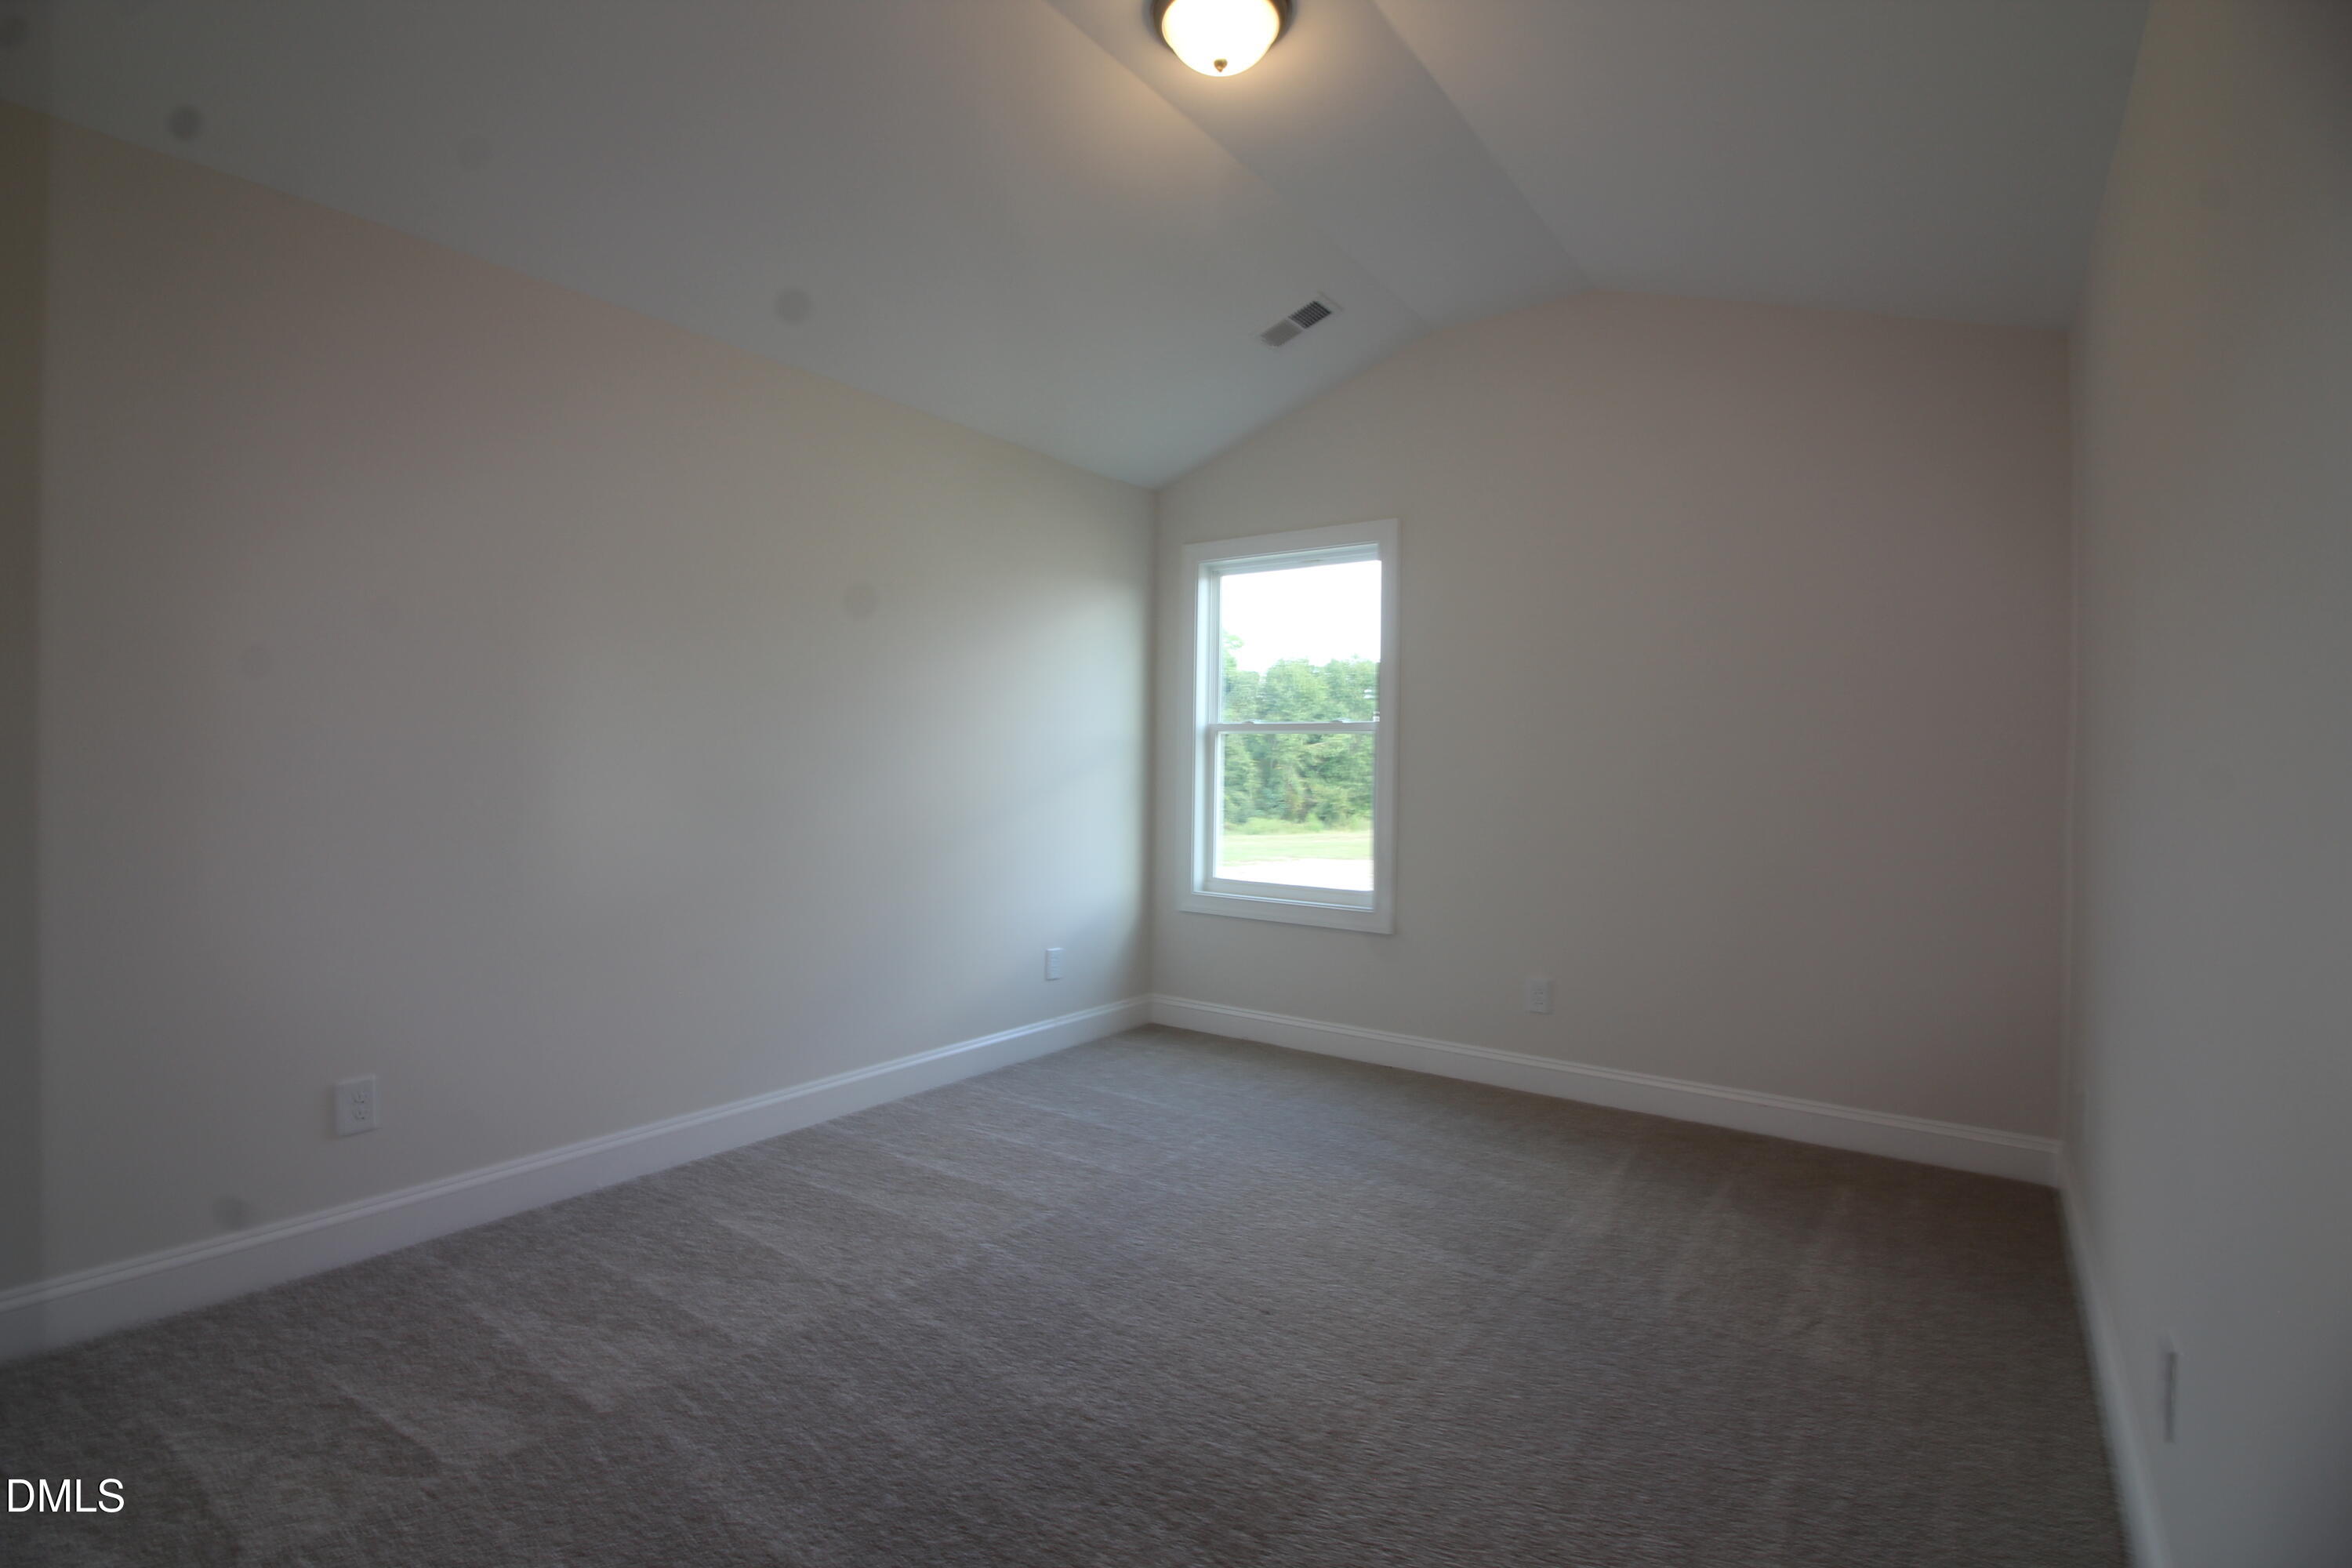
175 Margot Manor Drive
SEE ALL PHOTOS
175 Margot Manor Drive
Listing courtesy of Coldwell Banker Advantage
For Sale

175 Margot Manor Drive

175 Margot Manor Drive, Benson, NC 27504

$442,500
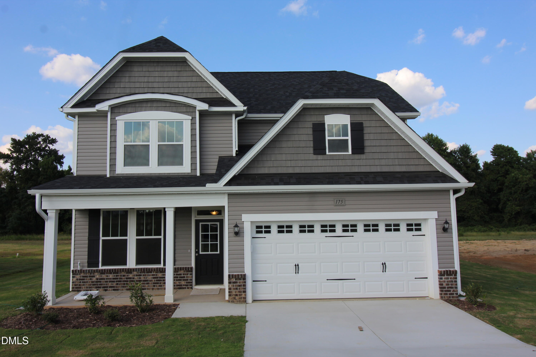
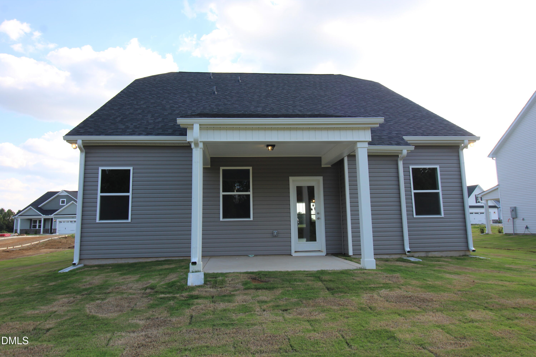
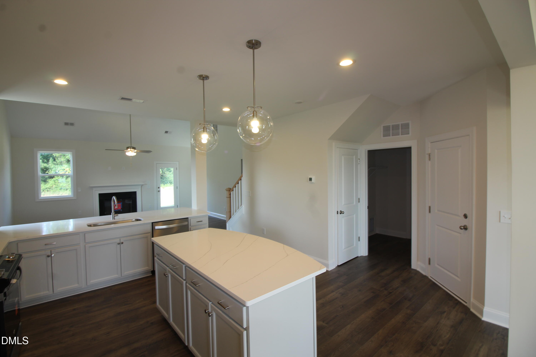
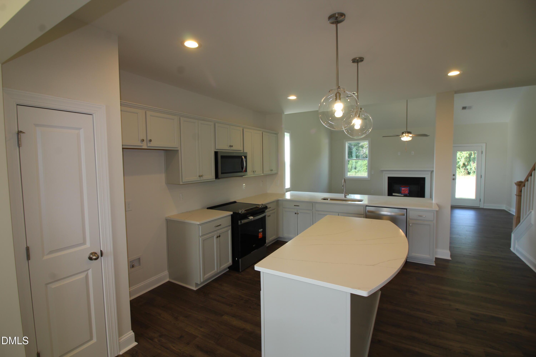
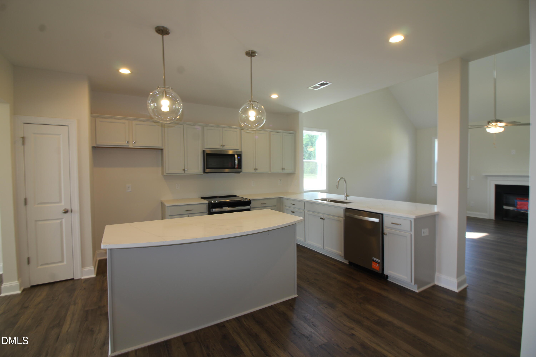
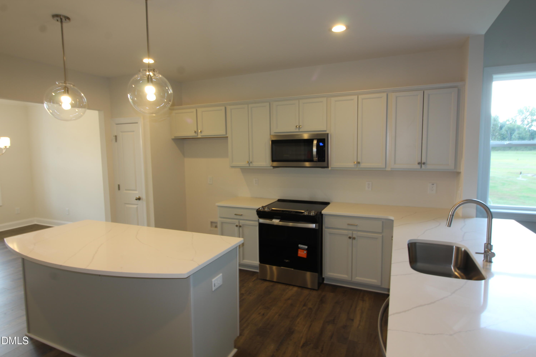
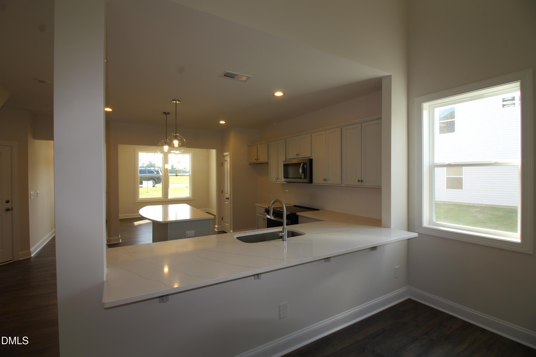
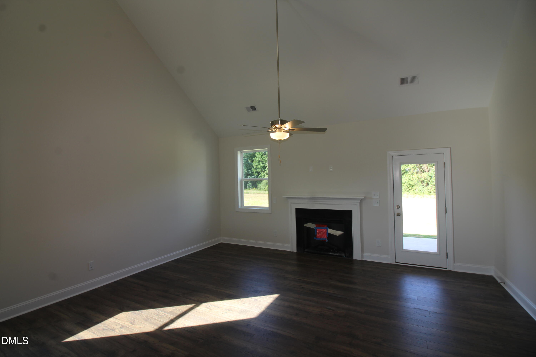
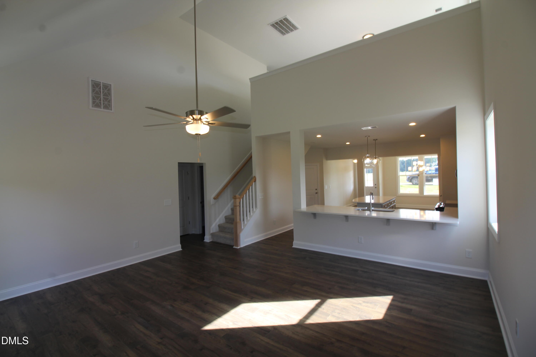
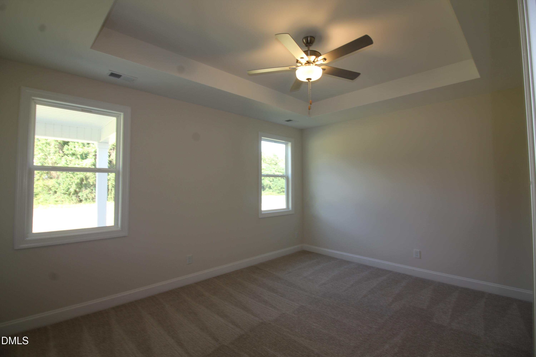
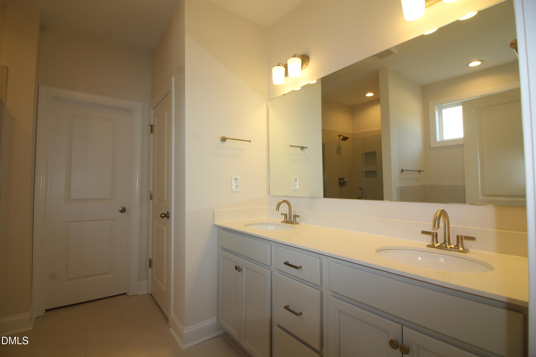
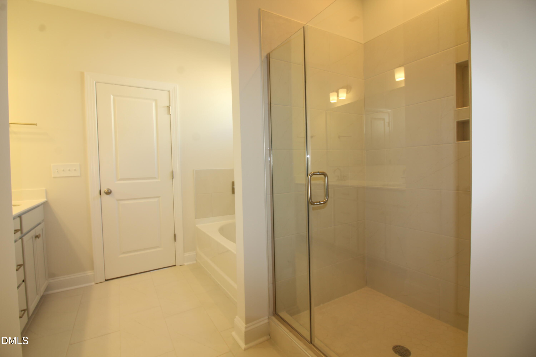
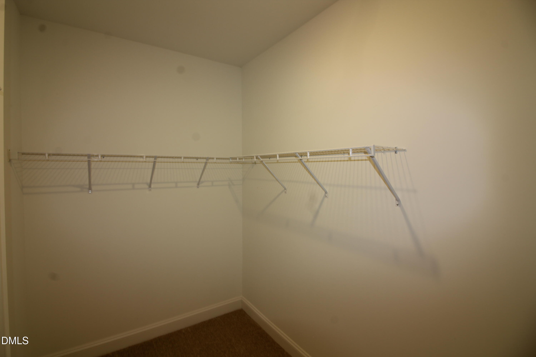
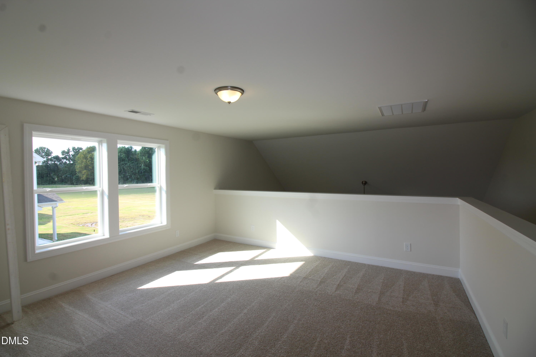
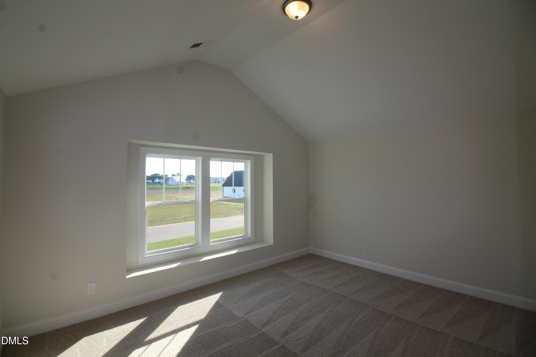
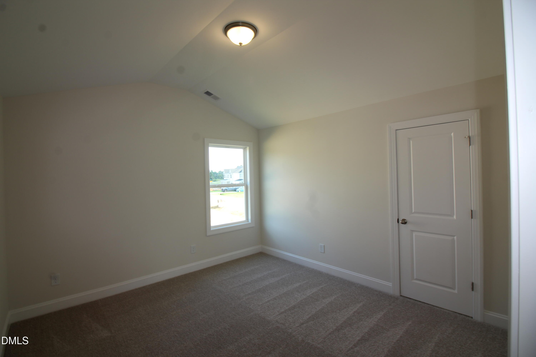
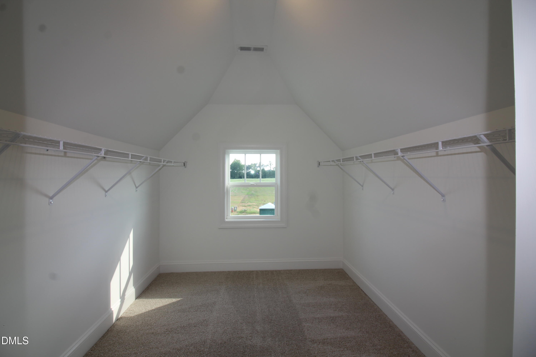
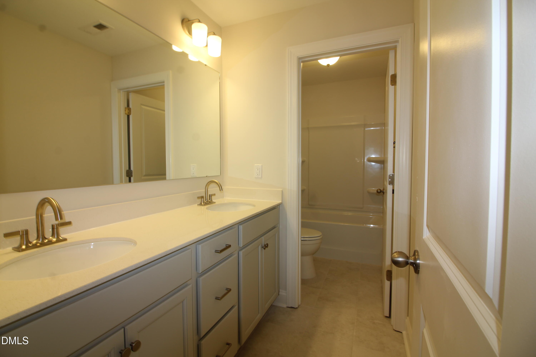
Welcome to the Jordan, a thoughtfully designed two-story home offering 2,408 square feet of stylish and functional living space. This versatile floor plan combines comfortable everyday living with inviting spaces perfect for entertaining. The main level features a private primary Bedroom with En Suite Bath featuring a Tile Shower, & Soaker Tub. The primary walk-in closet offers convenient direct access to the laundry room, creating an efficient and well-planned layout. Upstairs, a generous loft provides additional living space perfect for a media room, recreation area, playroom, or second family room. Well-appointed living areas throughout the home provide flexibility to accommodate a variety of needs and lifestyles. Step outside to the covered rear patio overlooking a large, peaceful lot--an inviting setting for outdoor entertaining, morning coffee, or relaxing at the end of the day. A two-car garage provides additional convenience and storage. With its desirable first-floor primary suite, spacious loft, covered outdoor living area, and thoughtfully designed floor plan, the Jordan offers an appealing combination of style, comfort, and functionality.

4
beds

3
baths

2,408 Sq.Ft. LIVING AREA

0.72 Acres lot

Rod Hudson

Rod Hudson

Features & Amenities

Interior

  • total bedrooms4
  • Total bathrooms3
  • full bathrooms2
  • half bathroom1
  • Laundry room Laundry Room, Main Level
  • Flooring Carpet, Ceramic Tile, Luxury Vinyl, Plank, Tile, Wood
  • Fireplace Gas Log, Living Room, Propane
  • APPLIANCES Dishwasher, Electric Range, Electric Water Heater, Microwave, Range
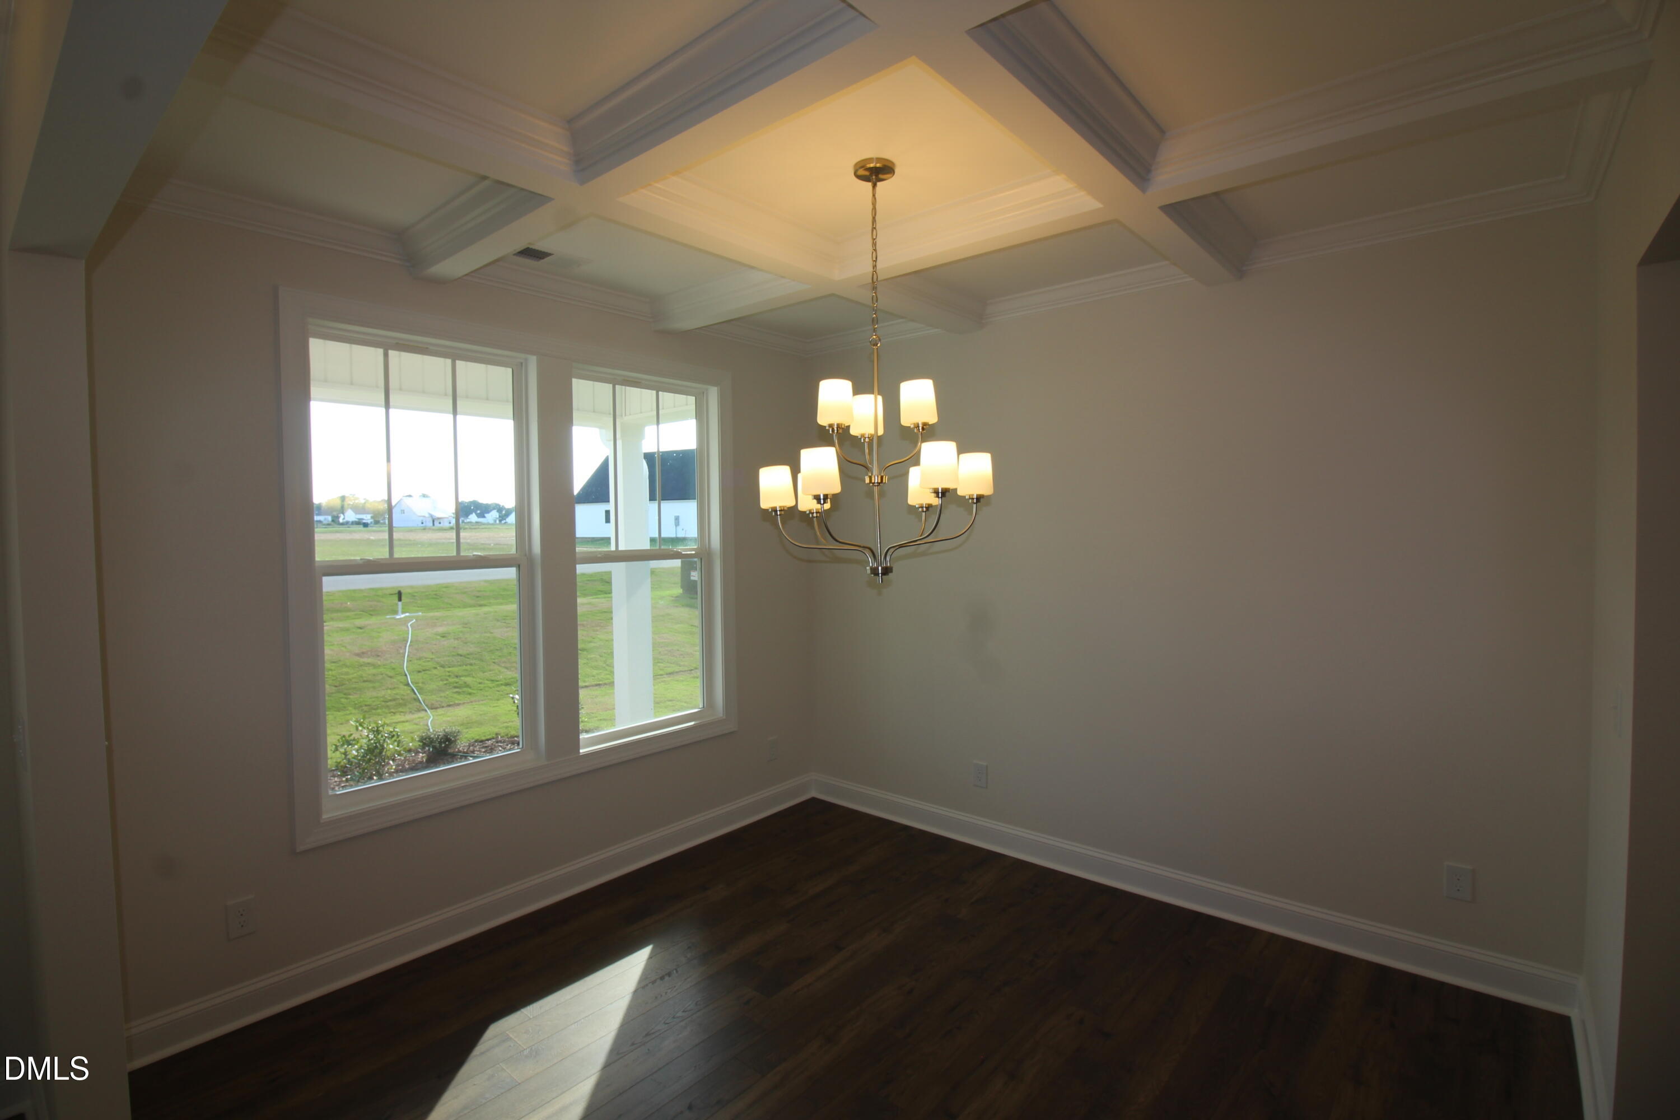
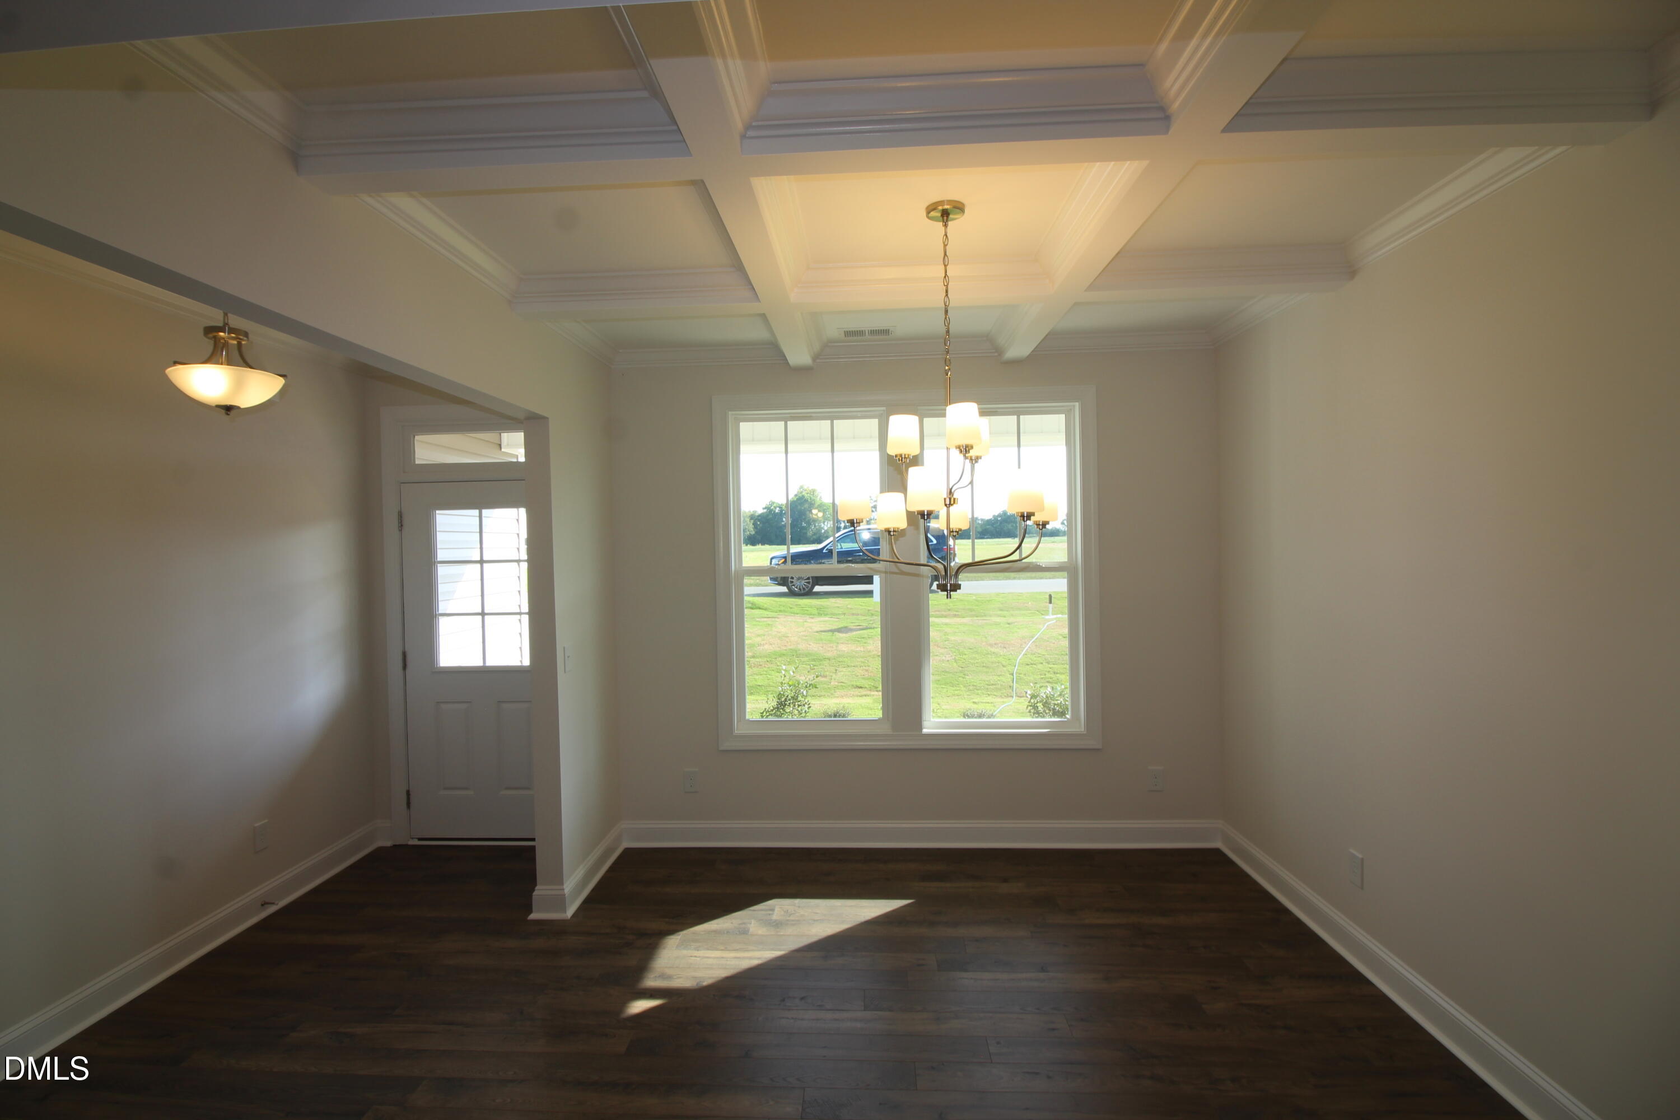
  • other interior Features Bathtub/Shower Combination, Beamed Ceilings, Breakfast Bar, Cathedral Ceiling(s), Ceiling Fan(s), Chandelier, Coffered Ceiling(s), Crown Molding, Double Vanity, Eat-in Kitchen, Entrance Foyer, High Ceilings, Kitchen Island, Kitchen/Dining Room Combination, Open Floorplan, Pantry, Primary Downstairs, Quartz Counters, Recessed Lighting, Separate Shower, Smooth Ceilings, Soaking Tub, Stone Counters, Tray Ceiling(s), Vaulted Ceiling(s), Walk-In Closet(s), Water Closet

Area & Lot

  • Status For Sale
  • Living Area2,408 Sq.Ft.
  • Total Area2,408 Sq.Ft.
  • Lot Area0.72 Acres
  • MLS® ID10195072
  • TypeResidential
  • YEAR BUILT2026
  • Architecture StylesCraftsman
  • View DescriptionNeighborhood
  • Elementary SchoolJohnston - Benson Elementary
  • Middle SchoolJohnston - Benson Middle
  • High SchoolJohnston - South Johnston High

Exterior

  • STORIES2
  • Garage Space2.0
  • water SourcePublic
  • utilitiesCable Available, Electricity Connected, Phone Available, Septic Connected, Water Connected
  • roofArchitectural Shingle, Shingle
  • lot featuresCleared, Front Yard, Interior Lot, Landscaped
  • parkingAttached, Concrete, Driveway, Garage
  • HEAT TYPECentral, Electric, Fireplace(s), Forced Air, Heat Pump, Propane
  • AIR CONDITIONINGCeiling Fan(s), Central Air, Electric, Heat Pump
  • sewerSeptic Tank
  • SubstructureConcrete Perimeter, Slab
  • HOA AmenitiesManagement, Park, Playground
  • security FeaturesCarbon Monoxide Detector(s), Security Lights, Smoke Detector(s)
  • other exterior FeaturesRain Gutters

Financial

  • Sales Price$442,500
  • HOA $600/yr
image

Schedule a Showing

I would love to show you our beautiful property. Please select your preferred date and time below. I will be in touch shortly to confirm your appointment.

Schedule a Showing

I would love to show you our beautiful property. Please select your preferred date and time below. I will be in touch shortly to confirm your appointment.

Thank you for your interest in 175 Margot Manor Drive, Benson, NC 27504. We are reviewing your request and will be in touch shortly!

Mortgage Calculator

Estimate your monthly mortgage payment, including the principal and interest, property taxes, and HOA. Adjust the values to generate a more accurate rate.

All estimates are provided for informational purposes only. Actual amounts may vary.
$0,000 Your Payment 20 15 65
$0,000 Your Payment

Work With Rod

Whether you're a homebuyer, investor, seller, or family seeking expert guidance, Rod Hudson's commitment to excellence guarantees personalized service and exceptional results. Trust Rod to design your real estate success story today.

Follow Me on Instagram